A commercial build-out looks simple from the outside: sign a lease, hire a contractor, open the doors. In practice, the time between those steps is where most of the schedule and budget risk lives. Tenants who understand the sequence make better decisions about their lease, their drawings and their move-in date, and they spend far less time waiting on things they did not know they were waiting on.
This guide walks through how a commercial build-out or tenant improvement project actually moves from a signed lease to a certificate of occupancy in Central Texas, where the common delays come from, and what you can do before construction starts to keep the project on track. If you are looking for someone to build the space, our tenant improvement and commercial build-out services page covers how we work. This article is about the process itself.
What counts as a build-out, a finish-out or a tenant improvement?
The terms are used interchangeably across Texas, and they all describe construction that adapts a commercial space for a specific tenant’s use. The differences are mostly about where the space starts:
- Shell or “cold dark shell” finish-out – The landlord delivers four walls, a slab, a roof and a storefront. Everything else, including HVAC, electrical distribution, plumbing, interior walls and ceilings, is built by the tenant’s contractor.
- Warm shell or “vanilla box” finish-out – The landlord delivers basic HVAC, lighting, a restroom and finished perimeter walls. The tenant builds interior partitions, finishes and anything specialized.
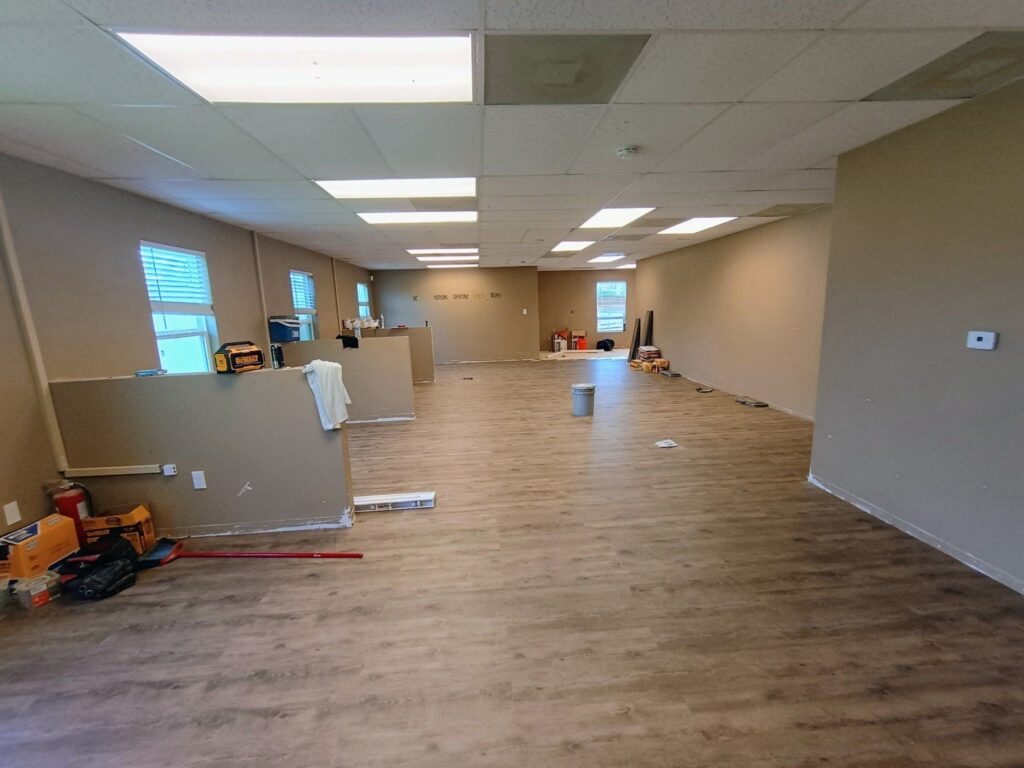
- Second-generation space (remodel) – A previous tenant already built the space out. Existing walls, ceilings and systems are reused where they make sense and demolished where they do not.
Knowing which of these you are leasing is the single most useful piece of information when you plan a build-out, because it determines how much of the budget goes to invisible infrastructure versus visible finishes.
Step 1: Lease negotiation sets the construction budget
Most of the money decisions on a commercial build-out are made before anyone picks up a hammer. During lease negotiation you and the landlord agree on who builds what, who pays for it and how the money moves. That usually takes one of three forms: a tenant improvement allowance paid to you, a turnkey build-out handled by the landlord, or a combination with a work letter that divides the scope. We break down each of those structures in our guide to tenant improvement allowances, turnkey build-outs and work letters.
Two things are worth doing at this stage. First, get a contractor’s preliminary pricing on your intended layout before you sign, so the allowance you negotiate reflects what the space actually costs to build rather than a per-square-foot number the landlord uses for every tenant. Second, negotiate the free-rent or abatement period against a realistic construction schedule, not an optimistic one. A build-out that takes 14 weeks when the lease gave you 8 weeks of abatement means you pay rent on a space you cannot use.
Step 2: Test fit and space planning
A test fit is a quick layout drawing that shows how your operation fits in the space: offices, open areas, reception, break rooms, storage, restrooms and any specialized rooms. It is not a construction document. Its purpose is to confirm the space works for your headcount and workflow and to flag anything expensive early, such as moving plumbing, adding a second exit, or relocating the electrical panel.
This is also where code questions start to surface. Occupancy type, occupant load, exit requirements and accessibility all depend on how you intend to use the space, and a space that is fine for a 12-person office may need significant changes for a 60-seat training room or a medical use.
Step 3: Construction drawings and engineering
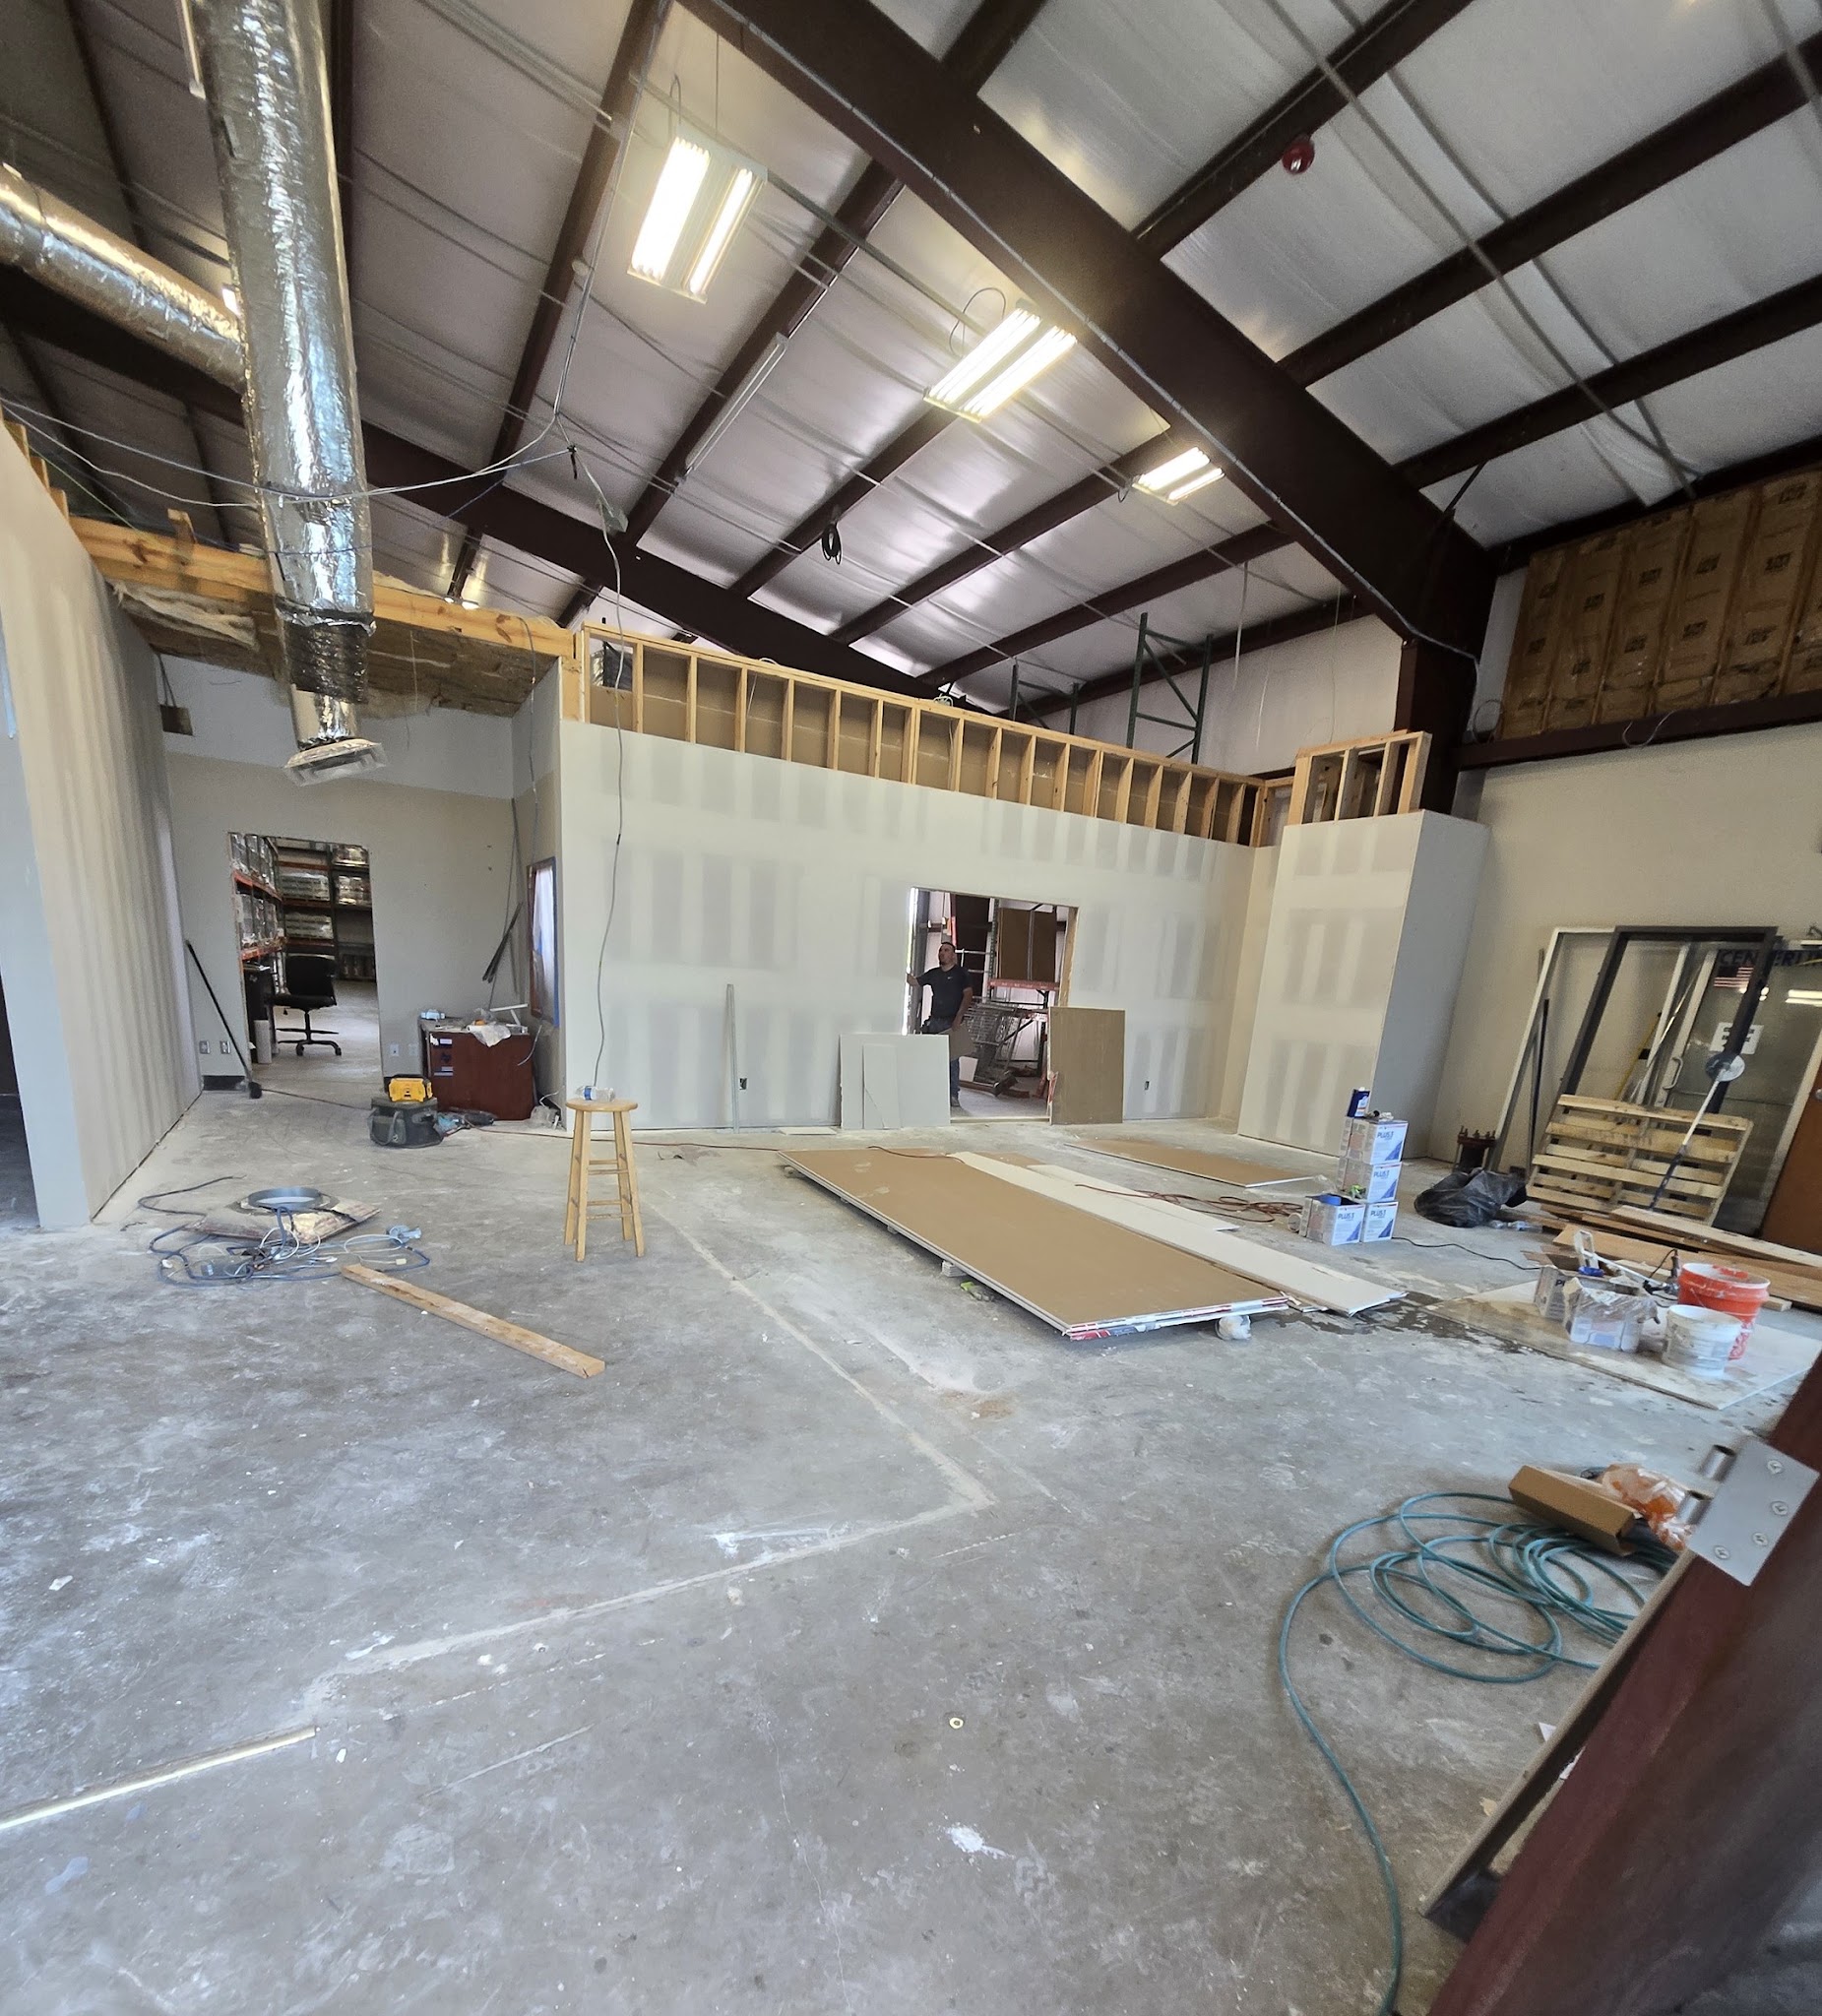
Once the layout is approved, an architect produces the permit set: floor plans, reflected ceiling plans, finish schedules, door and hardware schedules, life safety plans and details. Depending on the scope, engineers add mechanical, electrical, plumbing and sometimes structural sheets. Many landlords also require the drawings to be reviewed and approved by their own architect before you submit for permit.
In Texas, projects with an estimated construction cost of $50,000 or more must also be registered with the Texas Department of Licensing and Regulation for accessibility review under the Texas Accessibility Standards. A Registered Accessibility Specialist reviews the plans and inspects the finished work. Factor this into both the schedule and the drawings, because changes required at inspection are far more expensive than changes made on paper.
A good general contractor is involved during this phase, not after it. Constructability reviews catch conflicts between the drawings and the existing building, confirm that specified materials are available on a reasonable lead time, and keep the design inside the budget set in Step 1.
Step 4: Permitting
Commercial permits in Central Texas are issued by the city where the building sits: New Braunfels, San Antonio, San Marcos, Seguin, Austin and the smaller cities in between each run their own review. Review time varies by jurisdiction and by how busy the department is, and almost every project receives at least one round of comments that the architect or engineer must answer. Plan for several weeks from submittal to permit in hand, and more for projects with fire sprinkler, health department or specialized reviews.
Things that reliably slow permitting down:
- Incomplete drawings or missing engineering sheets
- A change of occupancy from the previous tenant’s use
- Food service, medical and childcare uses that trigger additional agency reviews
- Fire sprinkler or fire alarm modifications that require separate deferred submittals
- Site work, signage or exterior changes that need separate permits
Demolition and some preparatory work can sometimes start under a separate early permit while the main permit is in review, which is one of the ways an experienced contractor pulls time out of the schedule.
Step 5: Construction
With a permit issued, the work generally proceeds in this order. Overlap between phases is normal on a well-run job.
Demolition and existing conditions
Walls, ceilings, flooring and fixtures that are not staying come out, and the contractor verifies what is actually above the ceiling and behind the walls. This is the phase where surprises appear: undocumented ductwork, undersized electrical service, plumbing not where the as-builts show it. The sooner they are found, the cheaper they are to resolve.
Framing and rough-in
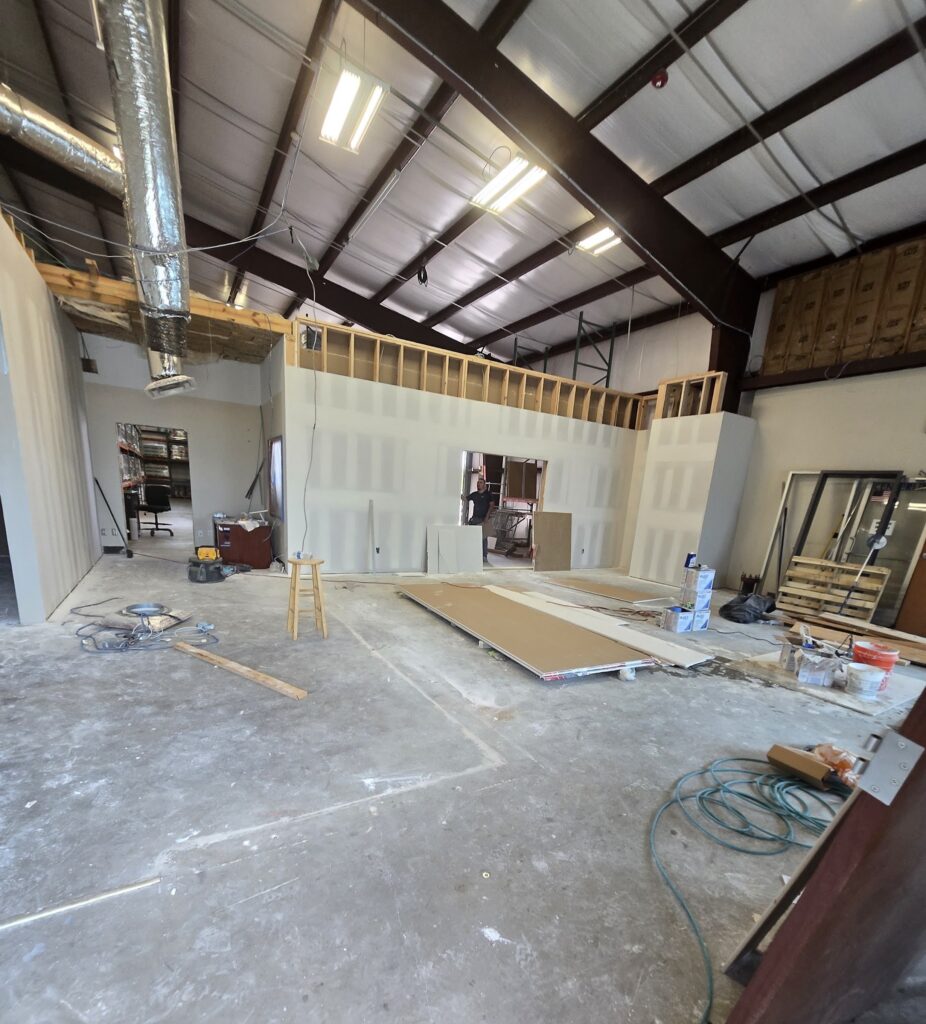
Metal stud framing goes up for new partitions, followed by rough mechanical, electrical and plumbing: duct runs, conduit and wiring, water and drain lines, fire sprinkler modifications and low-voltage pathways for data. Rough inspections happen before anything is covered.
Drywall, ceilings and finishes
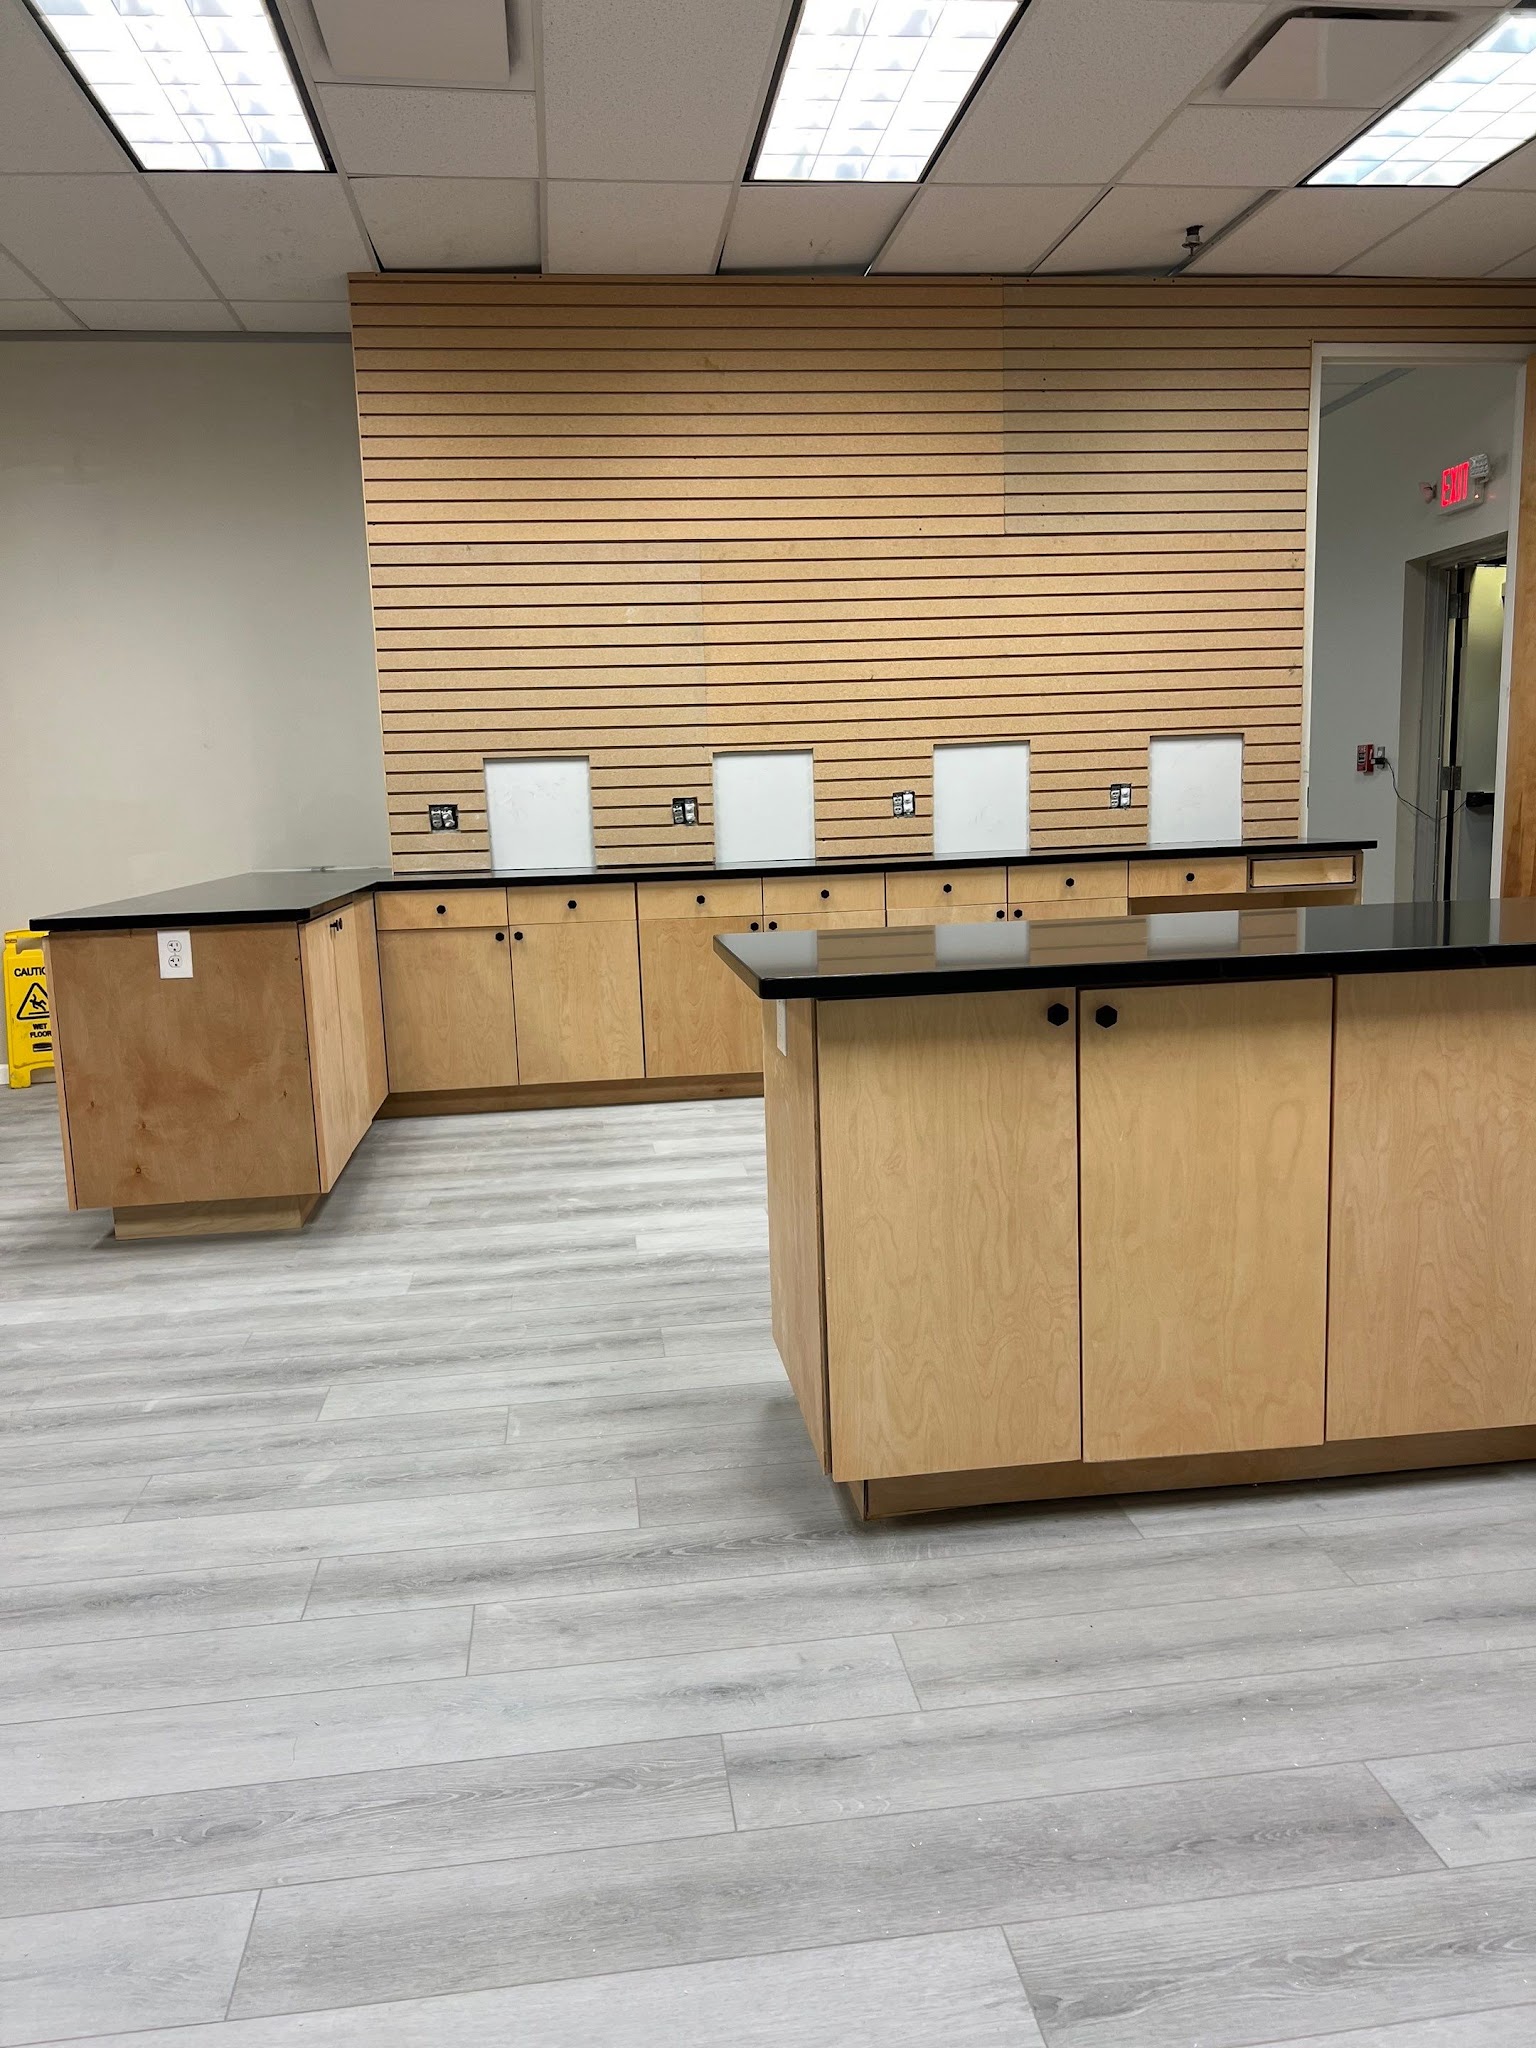
Drywall, tape and texture, ceiling grid and tile, then paint, flooring, millwork, doors and hardware, restroom fixtures and accessories, and lighting trim. Long-lead items such as custom casework, specialty lighting, storefront glass and commercial kitchen equipment should have been ordered weeks earlier so they arrive when the space is ready for them.
Systems startup and commissioning
HVAC is balanced, electrical is tested, plumbing is pressure-tested, fire alarm and sprinkler systems are verified. Equipment vendors are coordinated so your phone system, security, signage and furniture installation do not collide with the trades still finishing the space.
Step 6: Inspections and the certificate of occupancy
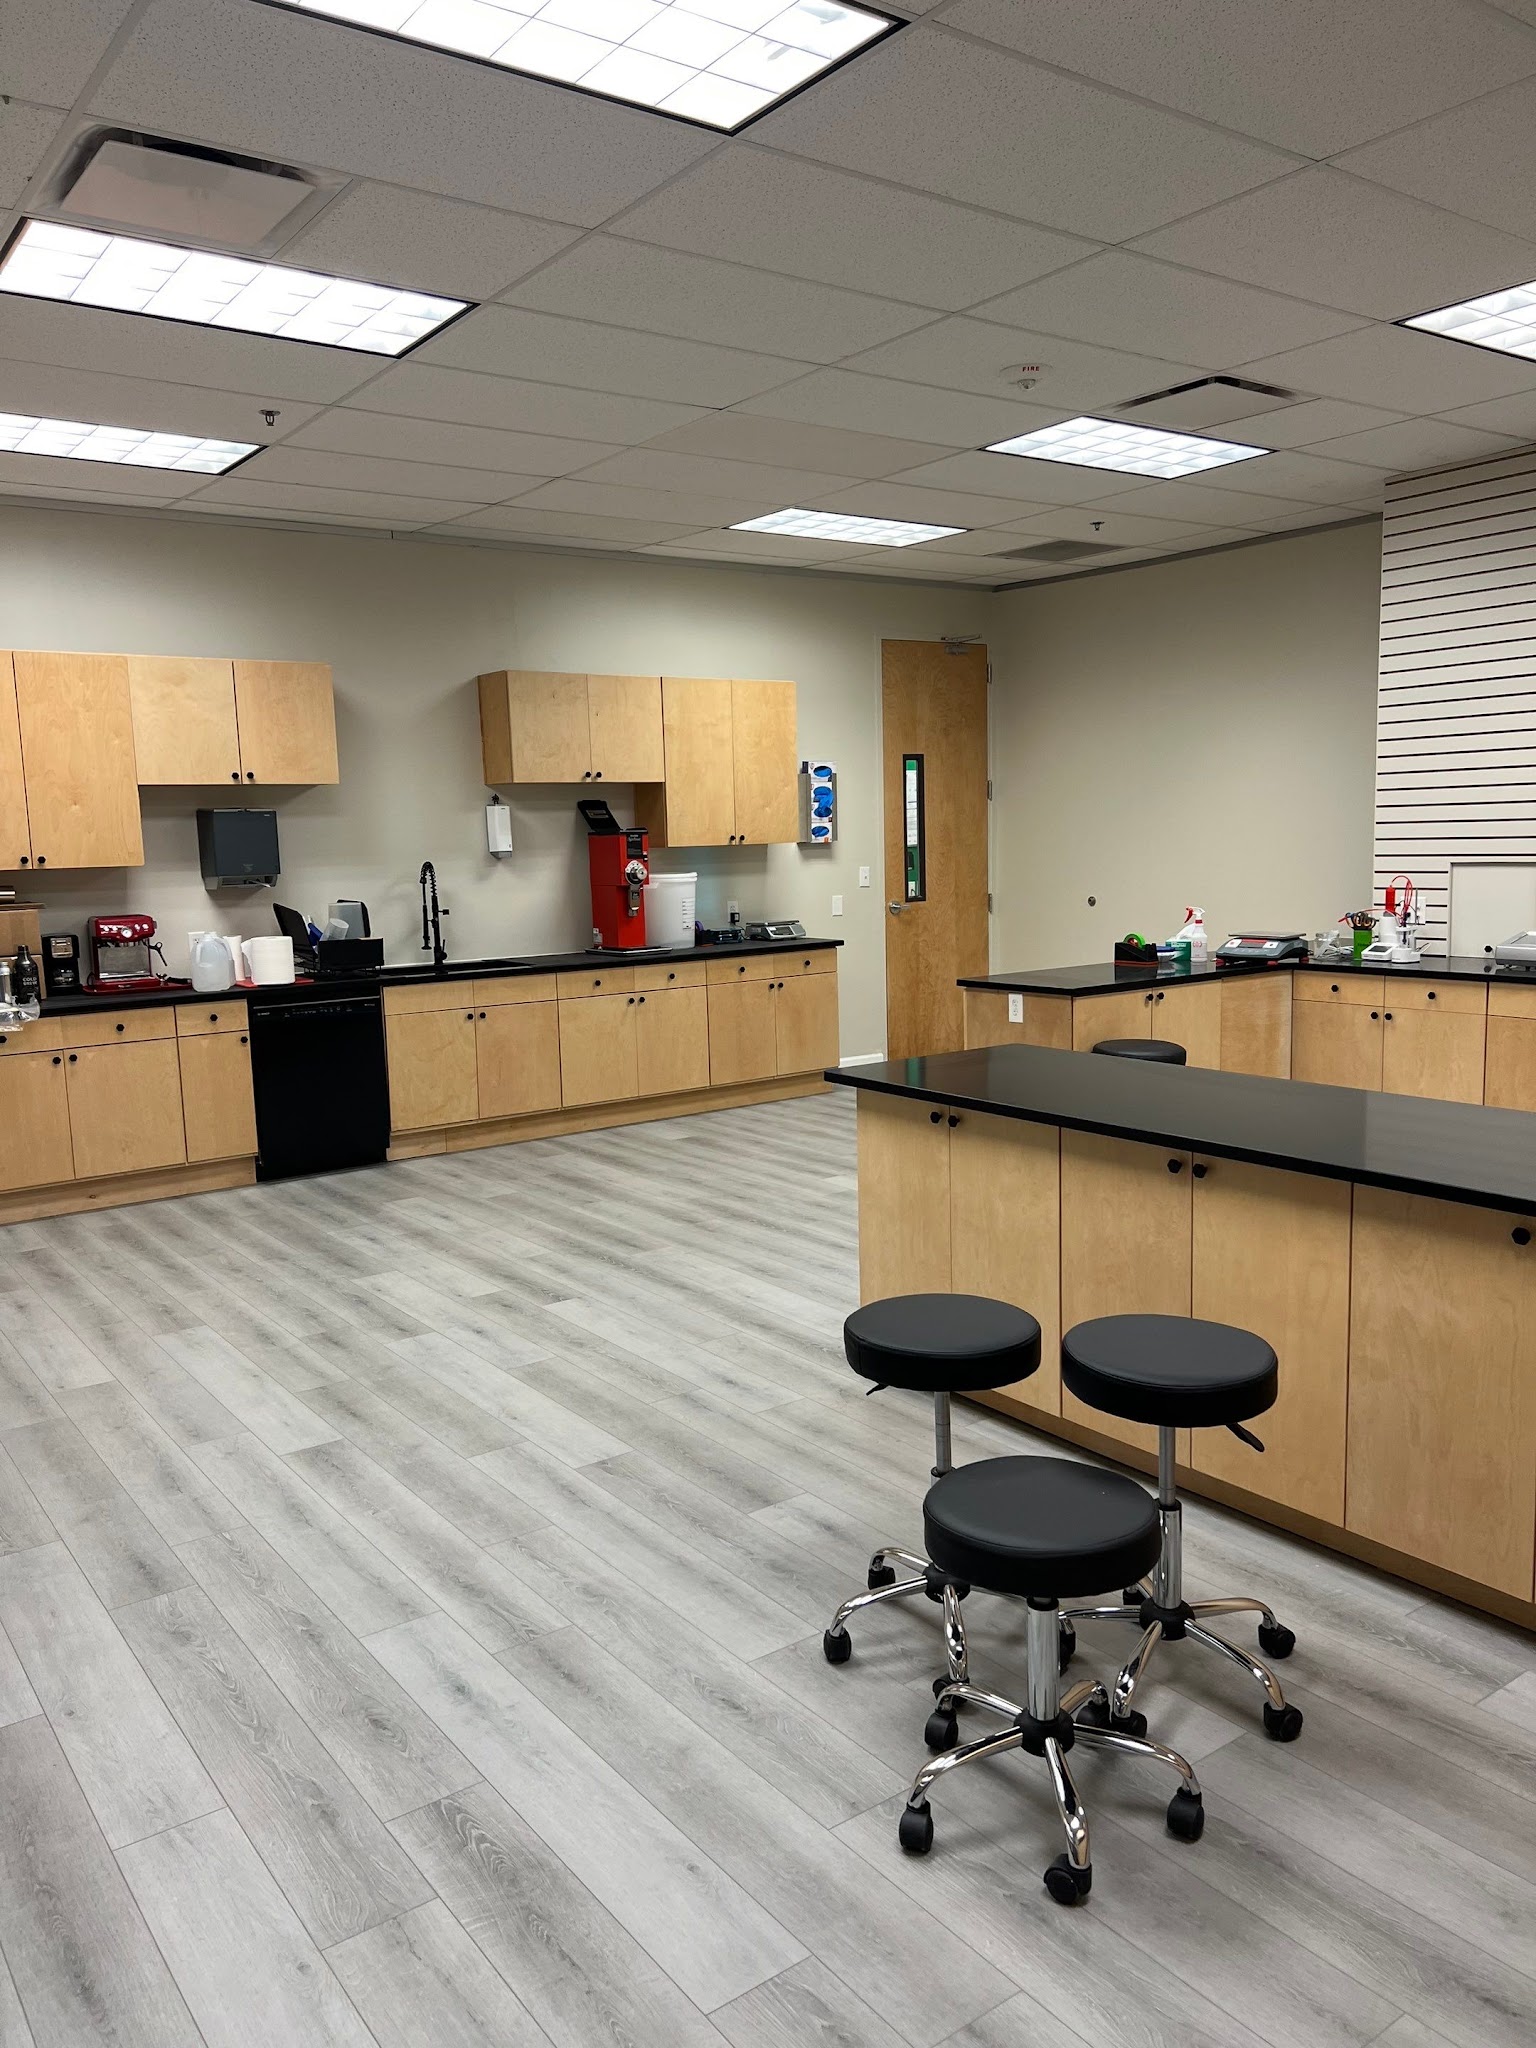
Final inspections typically include building, electrical, mechanical, plumbing, fire marshal and, for projects over the TDLR threshold, the accessibility inspection. Once every discipline has passed, the city issues a certificate of occupancy, and you can legally open. Landlords generally also require their own walkthrough and a close-out package with as-built drawings, warranties, lien waivers and operations manuals before releasing the final allowance payment.
How long does a commercial build-out take in Central Texas?
There is no honest single answer, but there are useful ranges. A light second-generation office remodel with paint, flooring and a few new walls can be designed, permitted and built in a couple of months. A full shell finish-out for a restaurant, clinic or specialized facility routinely runs six months or more from lease signing to opening, with design and permitting taking up as much of that time as construction. The construction itself is often the most predictable part of the schedule; the steps before it are where projects gain or lose months.
The biggest schedule levers you control:
- Finalize the layout before drawings start. Every change after the permit set is issued costs design time, review time and often re-permitting.
- Bring the contractor in during design so pricing and lead times are known before you commit.
- Order long-lead items early. Switchgear, HVAC units, storefront, custom millwork and specialty finishes are frequent causes of a finished space that cannot open.
- Decide on finishes once. Selection changes mid-construction ripple into every trade behind them.
Where the budget goes
Owners are often surprised that a large share of a build-out budget is spent on things that are invisible on opening day: HVAC distribution, electrical service and panels, plumbing, fire protection, ceiling systems and the labor to install all of it. Finishes get the attention, but infrastructure drives the number, especially in shell space. This is why two tenants with similar square footage can receive very different pricing, and why a preliminary estimate from a contractor who has walked the specific space is worth more than any per-square-foot rule of thumb.
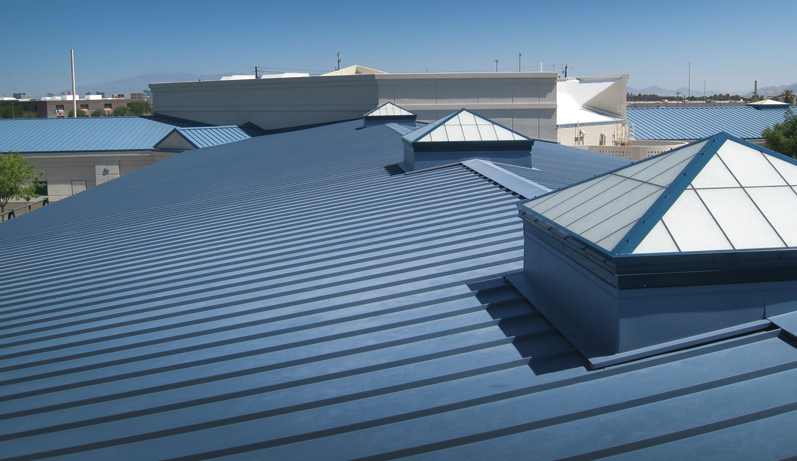
It is also worth having the building’s roof and envelope evaluated before you commit to a long lease, particularly on older buildings. A roof that needs replacement during your lease term becomes a dispute about who pays for it, and it is far easier to address in negotiation than after a leak over your new finishes. Our commercial roofing team handles those assessments for tenants and landlords.
Frequently asked questions
Can we start construction before the permit is issued?
Generally no, beyond limited demolition or preparatory work the city specifically allows. Working without a permit can result in stop-work orders, fines and tear-out of completed work, and it can void your landlord’s approval.
Who hires the architect: the tenant or the landlord?
Either, and the lease usually says which. Tenants who hire their own architect keep control over the design; landlord-provided design services are convenient but may be scoped around the landlord’s standard finishes rather than your operation.
Does a general contractor need to be licensed in Texas?
Texas does not issue a statewide general contractor license, but the trades on your project, including electricians, plumbers and HVAC contractors, must be state-licensed, and the general contractor must carry the insurance your lease and landlord require. Ask for certificates of insurance before signing a construction contract.
What is the difference between a build-out and ground-up construction?
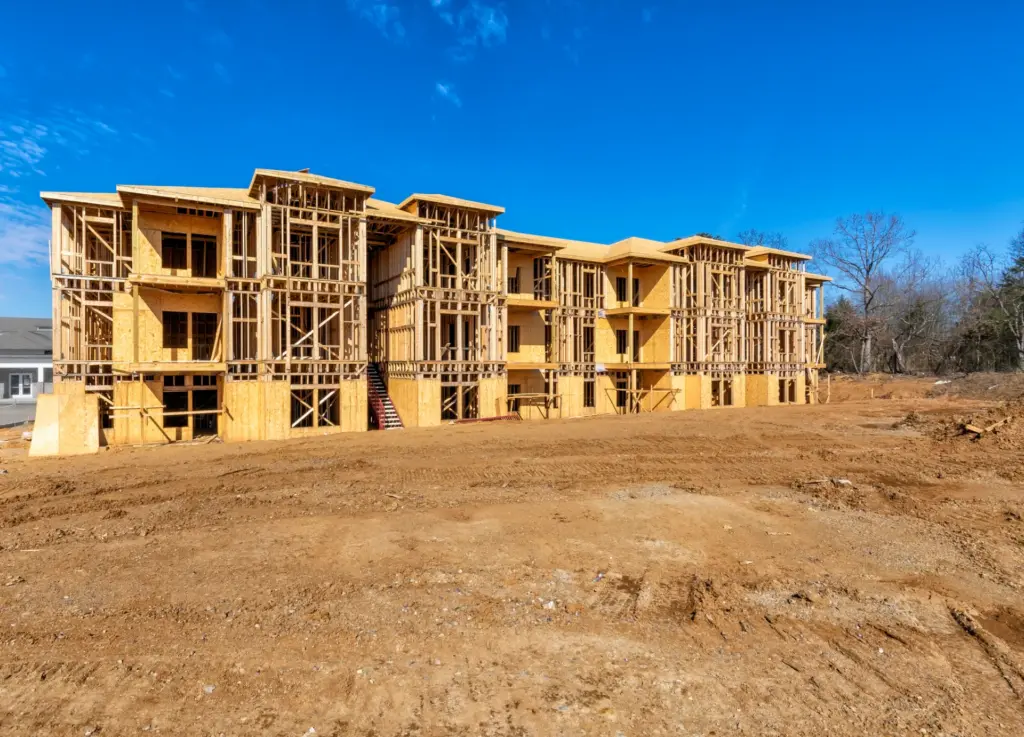
A build-out works inside an existing building. Ground-up construction starts with a site and adds the building itself, which brings site development, utilities, foundations and a much longer permitting path. If you are weighing leasing against building, our new construction page explains what that process involves.
Planning a build-out?
The best time to involve a contractor is before the lease is signed and before the drawings are finished. If you have a space in mind anywhere between San Antonio and Austin, you can submit your plans or test fit for preliminary pricing, or read more about how Long View approaches tenant improvements and commercial build-outs in Central Texas.